<-- style PDP --> Lower-19 Elmbrook Crescent, Toronto - Detached for lease for $2,100
  • new
  • for lease

Lower-19 Elmbrook Crescent

Toronto, Ontario, M9C 5B2 - Eringate-Centennial-West Deane

$2,100

  • Neighbourhood

    Eringate-Centennial-West Deane

  • Major Intersection

    Renforth Dr / Elmbrook Cres

  • Listed Since: 2 day(s)

  • Last update: 1 day(s) ago

Overview

  • Property Type

    Detached, 2-Storey

  • Bedrooms

    2 + 1

  • Bathrooms

    1

  • Basement

    Fin W/O + Sep Entrance

  • Kitchen

    1

  • Total Parking

    1

  • Lot Size

    32x100.1 (Feet)

  • Taxes

    n/a

  • Type

    Freehold

Property Description

Property description for Lower-19 Elmbrook Crescent, Toronto

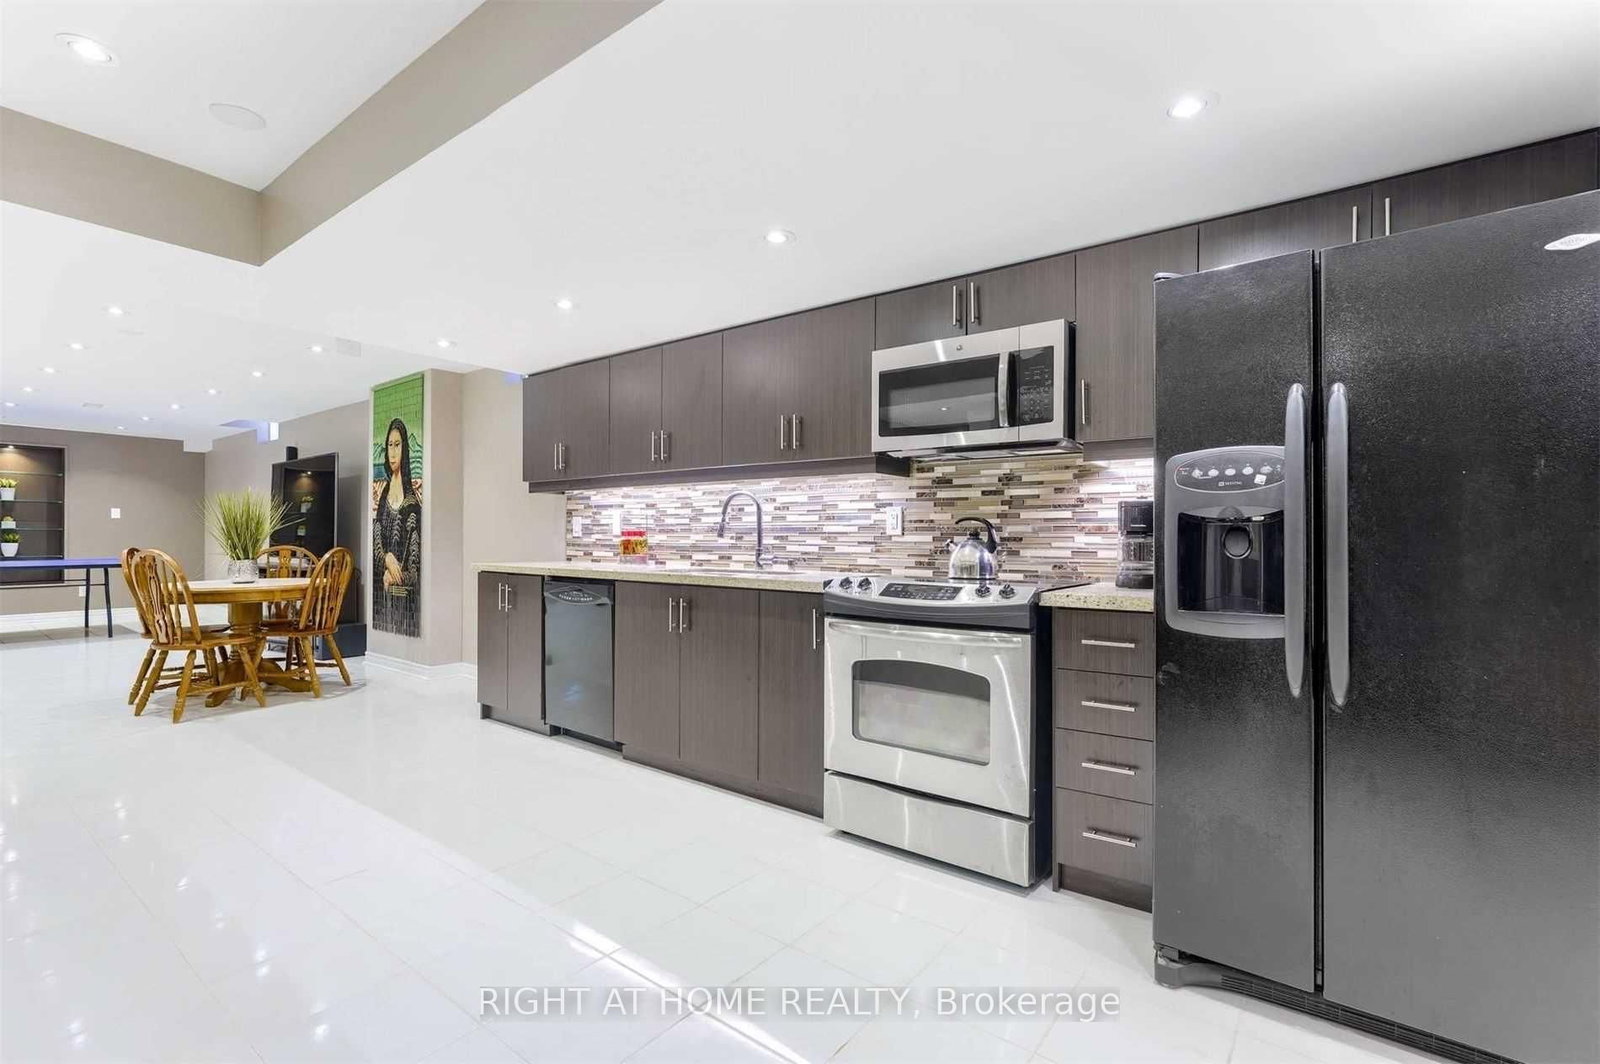
Welcome to this newly renovated (2023) legal basement apartment, offering a perfect blend of modern comfort and convenience. This 2-bedroom, 1-bath unit features tall ceilings, a large bathroom, and a bright open-concept kitchen and living area with a sleek breakfast bar, brand-new appliances, central vacuum and full central air conditioning. Enjoy the convenience of your own ensuite laundry and a private walk-up to a well-maintained backyard, which offers a lot of full morning and afternoon sun and the sounds of beautiful nature. Designed for peace and privacy, the unit includes soundproof insulation in all interior walls and cielings for added quiet and comfort, smoke detectors, and benefits from a quiet tenant upstairs. With 1 parking space included and public transit nearby, commuting is a breeze. Located in a highly desirable Etobicoke neighborhood, you are just minutes from Pearson Airport, Sherway Gardens, The Queensway, Walmart, Home Depot, Lowes, and Canadian Tire, with Cloverdale Mall, Centennial Park, top schools, Elmbrook Library, and popular spots like Tim Hortons, Pizza Pizza, and local churches all within easy reach. Quick access to Highways 401 and 427 adds even more convenience. Tenant shares utilities - water, hydro, garbage, etc (% TBD) . Move in and experience modern, convenient living in a prime location!

Listed by RE/MAX PROFESSIONALS INC.

  • MLS #

    W13599502

  • Sq. Ft

    1100-1500

  • Sq. Ft. Source

    MLS

  • Lot Irregularities

    n/a

  • Year Built

    Available Upon Request

  • Pool

    None

  • Drive

    n/a

  • Garage

    Attached

  • Total Parking

    1

  • Family Room

    N

  • Den

    N

  • Exterior

    Brick

  • Fireplace

    N

  • Roof

    Asphalt Shingle

  • Foundation

    Unknown

  • Elevator

    n/a

  • Water View

    n/a

  • Laundry Level

    n/a

  • Heat

    Forced Air

  • A/C

    Central Air

  • Water

    Municipal

  • Water Supply

    n/a

  • Sewers

    Sewers

  • Central Vac

    Y

  • Primary

    3.974 x 2.442 ft Bsmt level

    Laminate, Above Grade Window, Closet

  • Living

    1.703 x 2.869 ft Bsmt level

    Laminate, Window, Combined W/Dining

  • 2nd Br

    2.452 x 2.947 ft Bsmt level

    Laminate, Closet

  • Kitchen

    3.454 x 4.08 ft Bsmt level

    Laminate, Breakfast Bar, Stainless Steel Appl

  • Den

    1.449 x 1.988 ft Bsmt level

    Laminate

  • MLS #

    W13599502

  • Sq. Ft

    1100-1500

  • Sq. Ft. Source

    MLS

  • Lot Irregularities

    n/a

  • Year Built

    Available Upon Request

  • Pool

    None

  • Drive

    n/a

  • Garage

    Attached

  • Total Parking

    1

  • Family Room

    N

  • Den

    N

  • Exterior

    Brick

  • Fireplace

    N

  • Roof

    Asphalt Shingle

  • Foundation

    Unknown

  • Elevator

    n/a

  • Water View

    n/a

  • Laundry Level

    n/a

  • Heat

    Forced Air

  • A/C

    Central Air

  • Water

    Municipal

  • Water Supply

    n/a

  • Sewers

    Sewers

  • Central Vac

    Y

  • Primary

    3.974 x 2.442 ft Bsmt level

    Laminate, Above Grade Window, Closet

  • Living

    1.703 x 2.869 ft Bsmt level

    Laminate, Window, Combined W/Dining

  • 2nd Br

    2.452 x 2.947 ft Bsmt level

    Laminate, Closet

  • Kitchen

    3.454 x 4.08 ft Bsmt level

    Laminate, Breakfast Bar, Stainless Steel Appl

  • Den

    1.449 x 1.988 ft Bsmt level

    Laminate

Thinking of Selling?

Find Out Your Home’s Value in Today’s Market!

No Email or Signup is required to view your home estimate.

estimate your home value

Contact Manoj Kukreja

Sales Representative,
Century 21 People’s Choice Realty Inc.,
Brokerage
(647) 576 - 2100

Manoj profile avatar

Property History

Property history for Lower-19 Elmbrook Crescent, Toronto

This property has been sold 3 times before. Create your free account to explore sold prices, detailed property history, and more insider data.

Sign In / Register

Inventory Graph

10 9 8 7 6 5 4 3 2 1 0 2 Months of inventory SELLER'S Market BALANCED Market BUYER'S Market

Thinking of Selling?

Find Out Your Home’s Value in Today’s Market!

No Email or Signup is required to view your home estimate.

estimate your home value

Contact Manoj Kukreja

Sales Representative, Century 21 People’s Choice Realty Inc., Brokerage
(647) 576 - 2100

Manoj profile avatar

Recent Sold Listings in Eringate-Centennial-West Deane, Toronto

Popular Cities